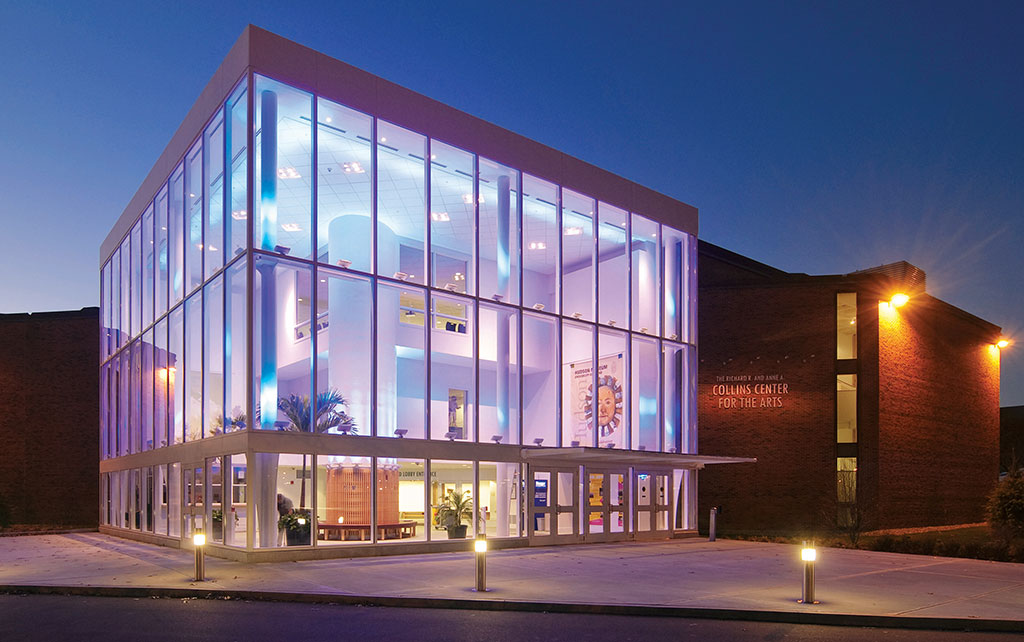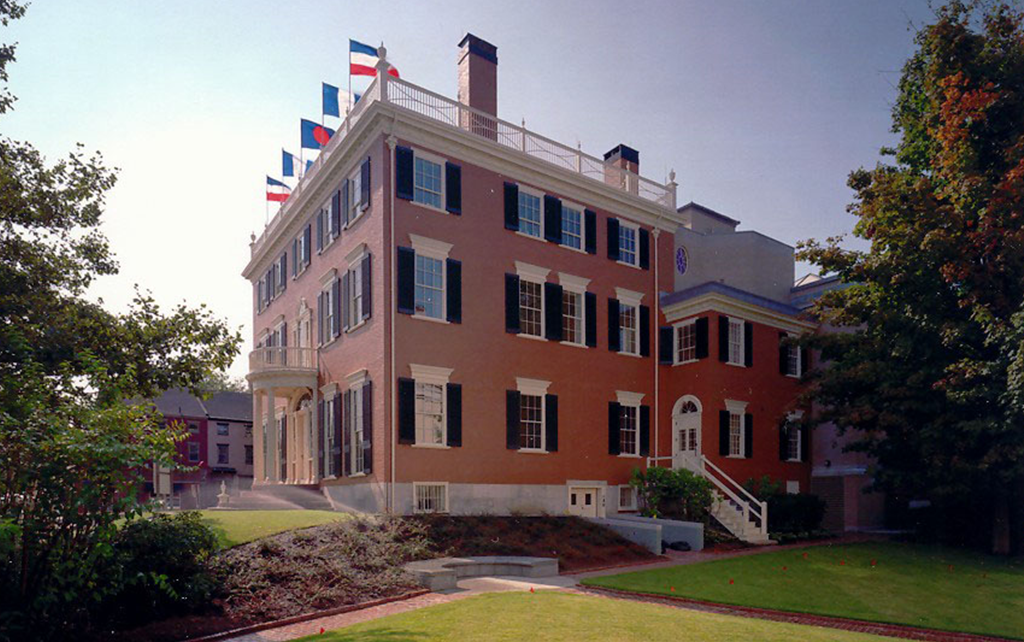
Shelburne Museum Perry Center for Native American Art
Creating a respectful environment for the stewardship, study, and interpretation of Native American art.
- Location
- Shelburne, VT
- Delivery Method
- CM at-Risk
- Market
- Commercial
- Client
- Shelburne Museum
- Year Complete
- 2026
- Region
- Northeast
Project Overview
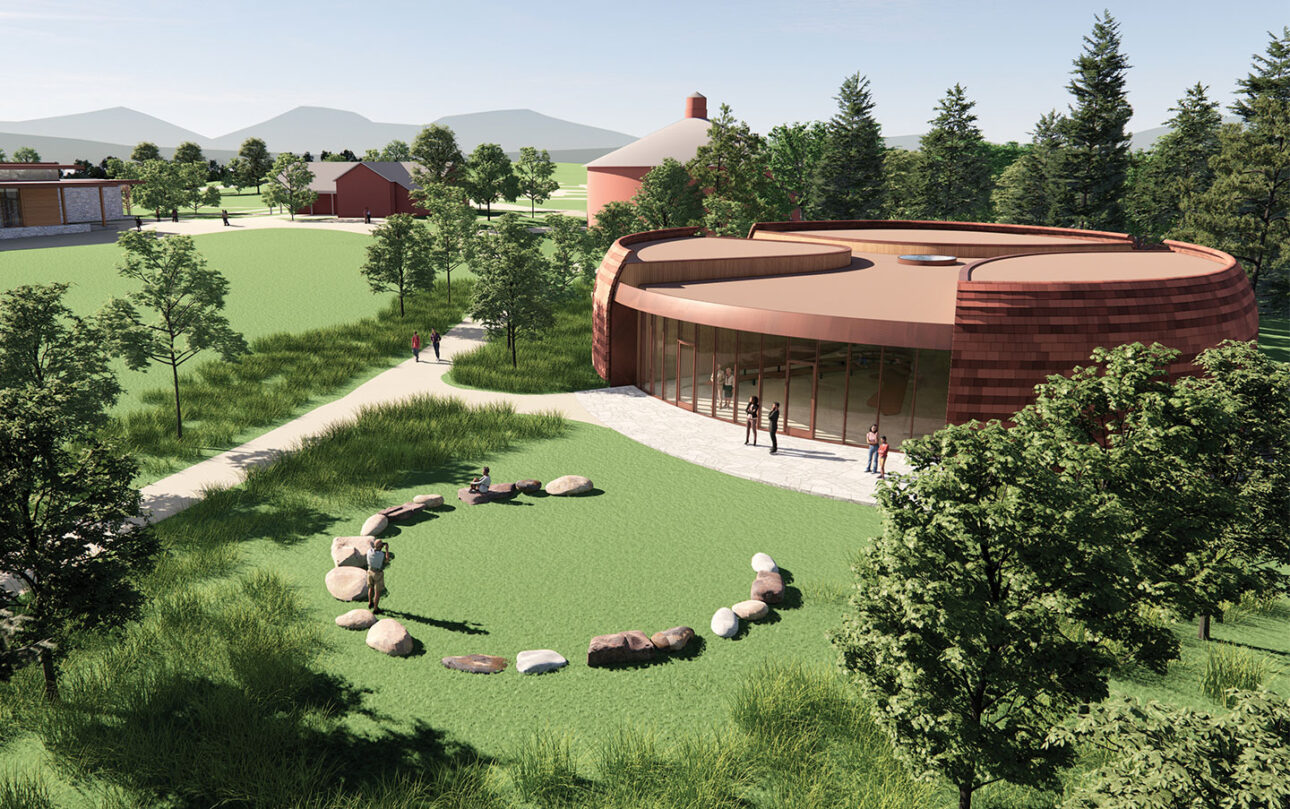
The Perry Center for Native American Art is a new 10,000-square-foot multipurpose exhibition and education facility located on the grounds of Vermont’s Shelburne Museum. The center, designed with Indigenous community partners, is devoted to the exhibition and care of the Museum’s collection of more than 500 Indigenous items from 389 Tribal Nations.
The center redefines the traditional relationship between cultural institution and community, creating a respectful, sustainable environment for the stewardship, study, and interpretation of Native American art. The center is designed as a culturally permeable and configurable space, that encourages a broader understanding of Native American creative and cultural practices.
Interior and exterior spaces flow naturally into one another, guided by an orientation to the landscape prescribed by Indigenous belief. The center includes galleries, an orientation and gathering space, humidity- and temperature-controlled storage, and specially designed space to accommodate private viewings of collection items. The interior of the building is responsive to the changing elevation of the landscape, with the building floor ramping down on the north end, allowing visitors to step directly out to the upper terrace without stairs. The upper terrace holds a gathering circle, formed of reclaimed local stone, ceremonial and creative spaces, and native plants and tree species to further enhance the environment.
The single-story structural steel building includes a multi-radial exterior facade consisting of 7,000 custom terracotta tiles, supported by 124 curved steel members that create the framing for the custom-made siding system. Finishes include cedar siding and glass curtainwalls at the entrances, an oculus for the skylight, and stained and polished concrete floors with curved concrete ramps surrounding a three-tier live-edge cherry bench.
This project represents the 40th building on the Museum’s campus, and the first constructed since PC Construction completed the Center for Art and Education in 2013.
10,000
Square Foot Exhibition and Education Facility
7,000
Terracotta Tiles Installed for Siding System
124
Curved Steel WT Support Members Incorporated