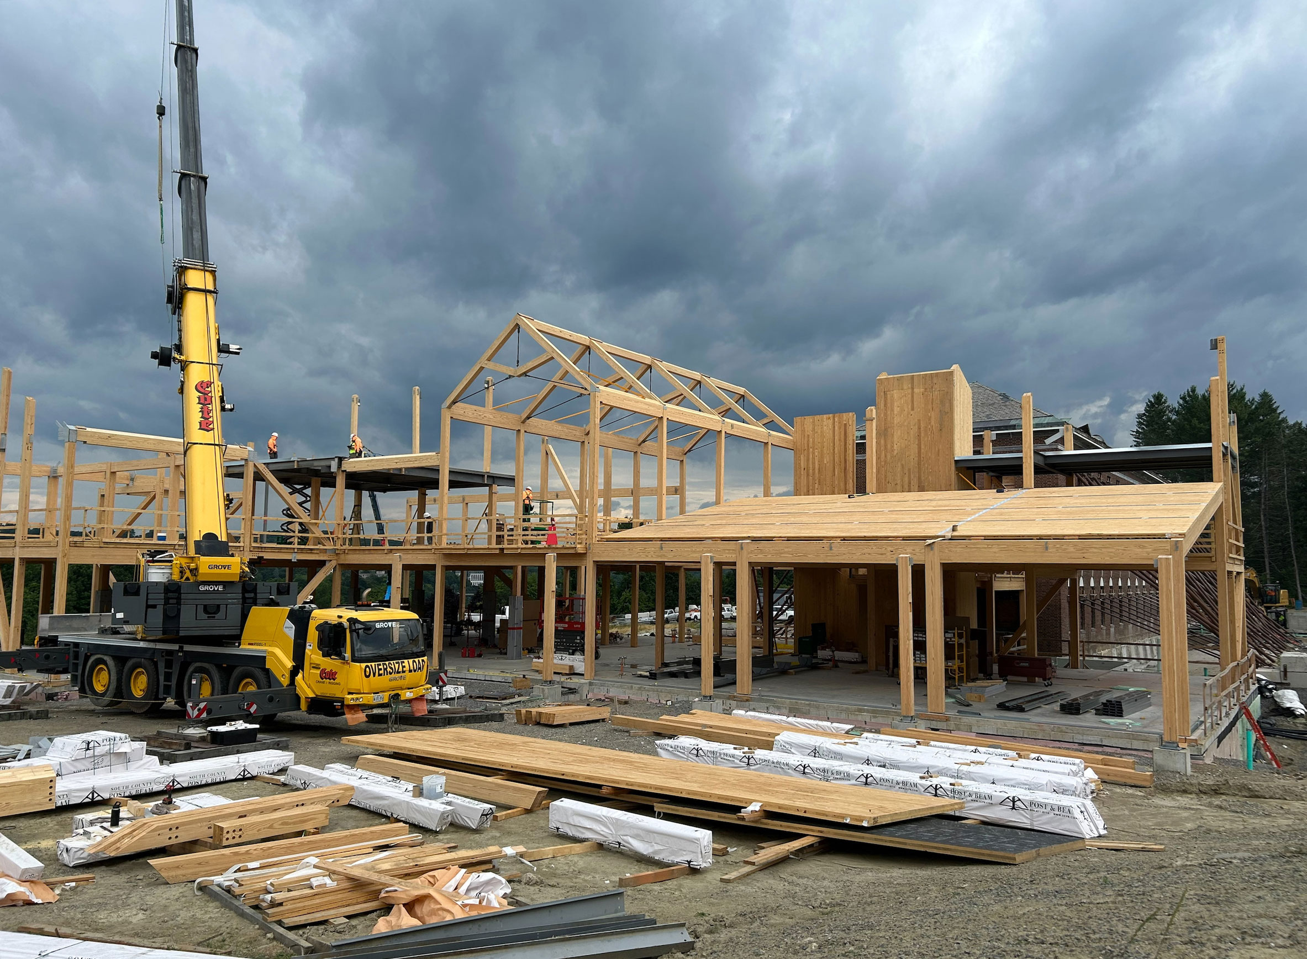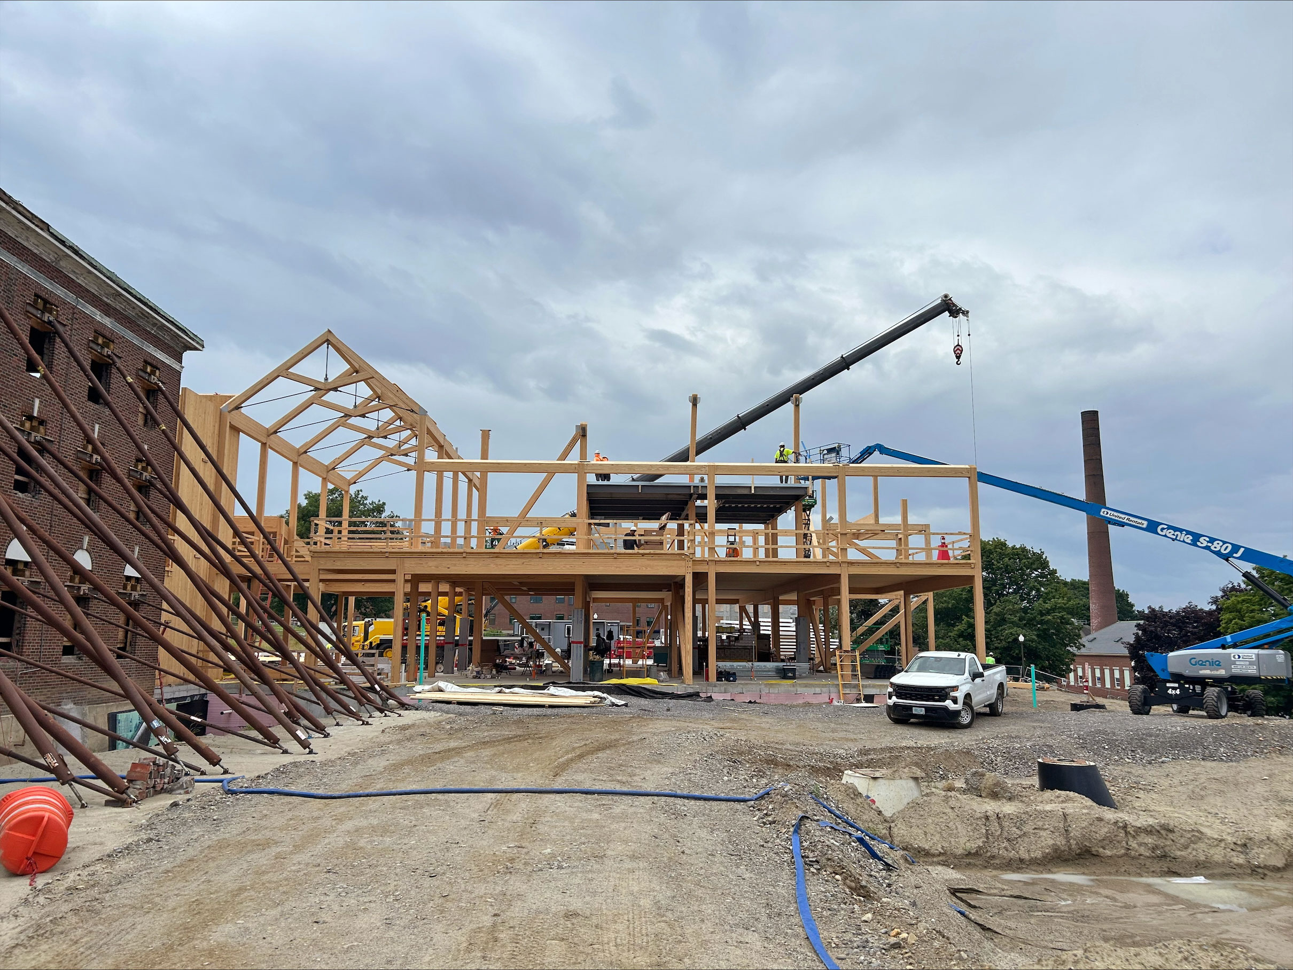
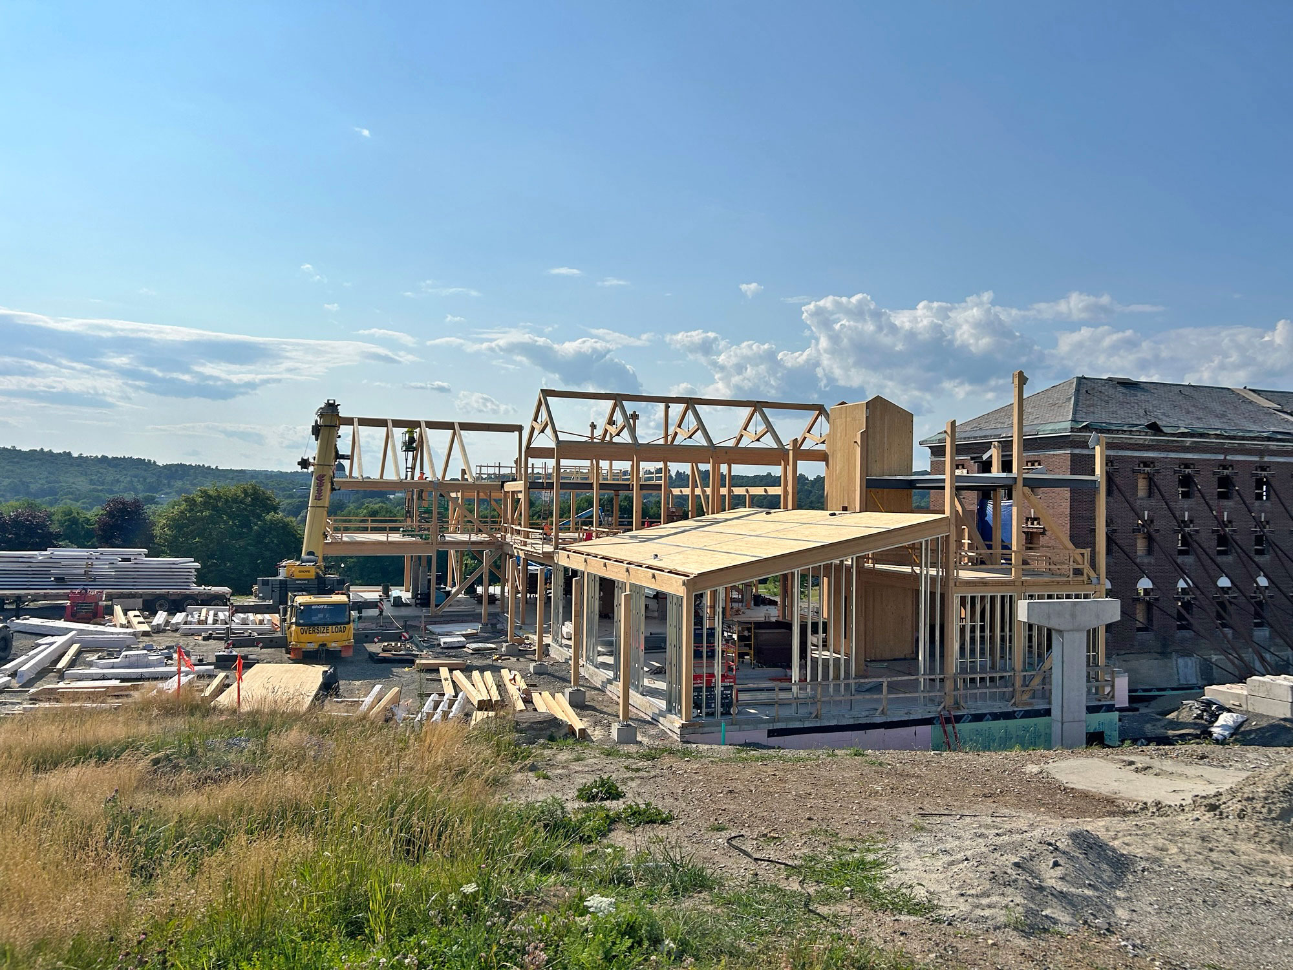
 PC Construction is well underway on the renovation and expansion of the Maine Department of Inland Fisheries and Wildlife (MDIFW) headquarters in Augusta, Maine, a project that pairs historic preservation with a technically demanding mass timber structure.
What makes this project distinctive is the way old and new are woven together. The shell of the existing building is being preserved and incorporated into the new facility, while the interior is being completely gutted and rebuilt with new structural steel, mechanical, electrical, plumbing, and fire protection systems, along with an entirely new layout. It’s a full transformation wrapped inside a familiar façade.
Flanking that preserved core are two new additions, one to the south and one to the north, and this is where mass timber takes the spotlight.
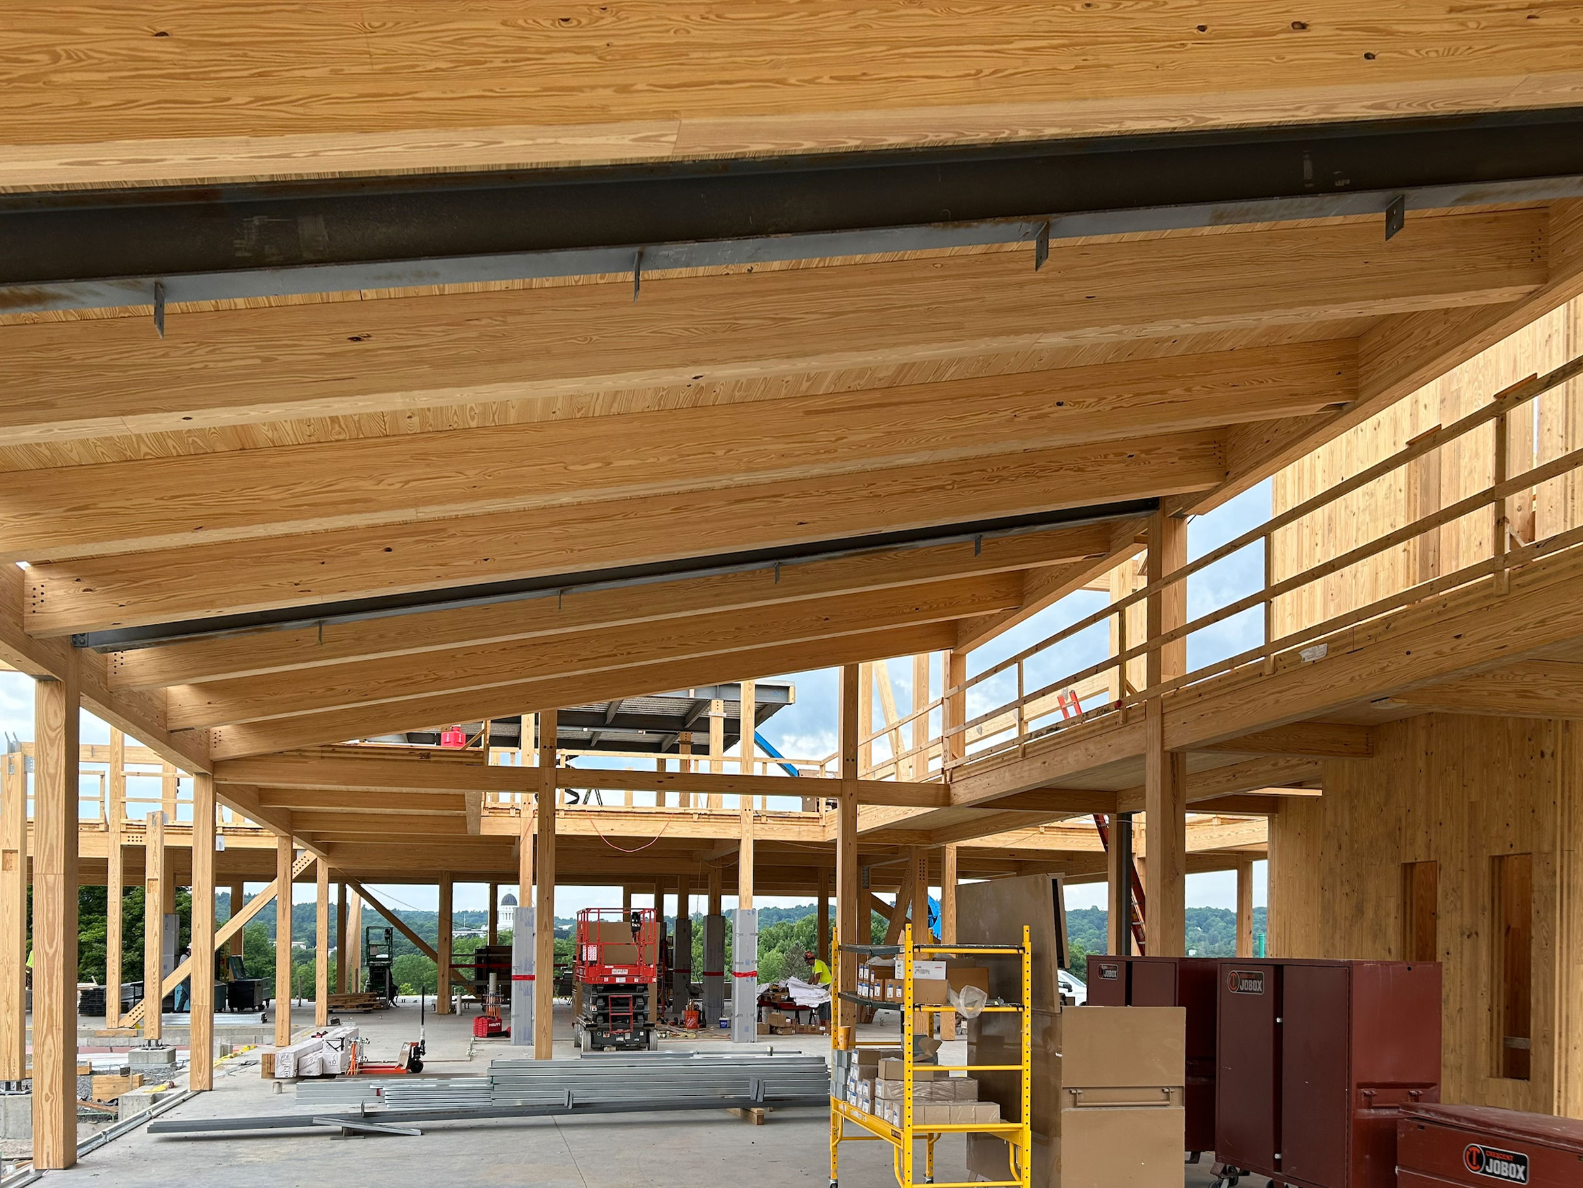
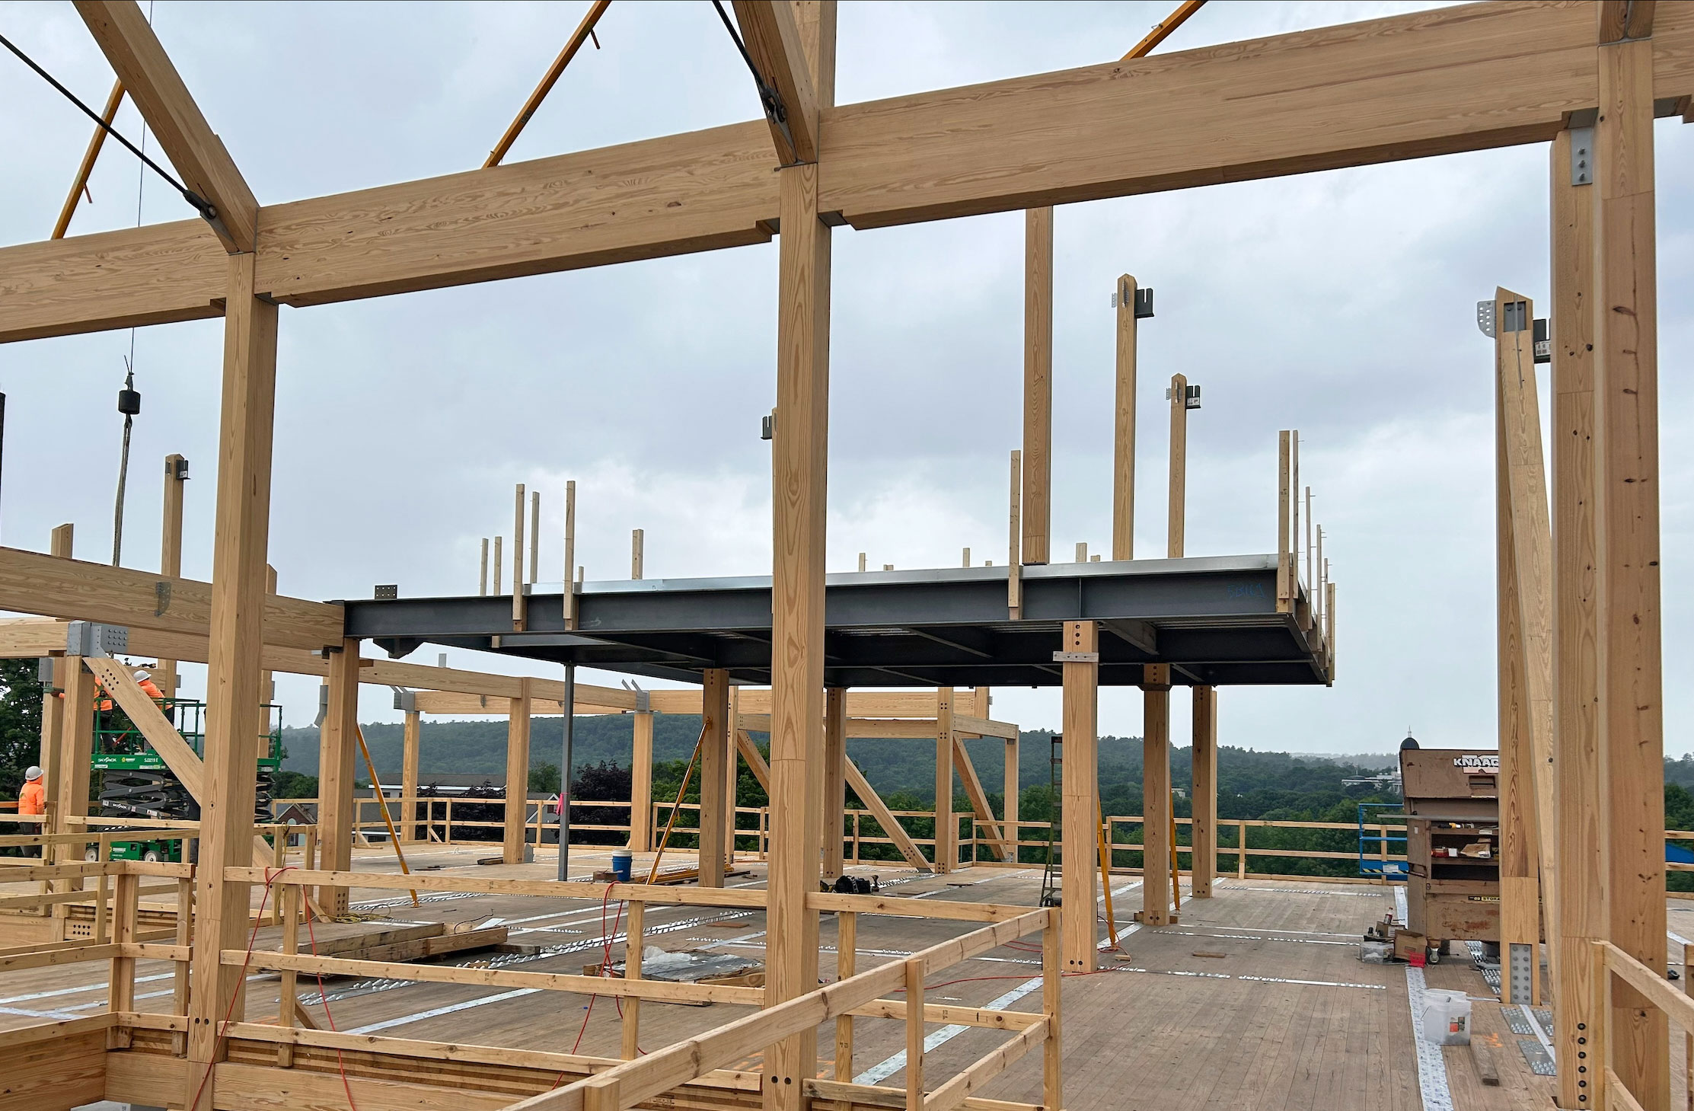
The additions incorporate Southern Yellow Pine glue-laminated (glulam) columns and beams alongside cross-laminated timber (CLT) for floors, roofs, elevator shafts, and stair towers. Traditional structural steel and slab-on-deck construction round out the structural system, making this a true hybrid structure rather than an all-timber build.
Getting that hybrid system to work took close coordination with the engineer of record, the steel fabrication and erection team, and the mass timber team. Steel-to-timber connections in particular require careful attention since the fasteners for the two systems can’t be allowed to conflict with one another. This was achieved by overlaying the structural steel 3D model with the mass timber model, catching clashes long before anything reached the field.
That same level of coordination extended to the CLT floor system itself. Mechanical, electrical, and plumbing penetrations through the CLT panels were coordinated directly with the trade partners’ building modelers as part of the project’s broader 3D MEP coordination effort, ensuring every duct, pipe, and conduit run had a home and was aligned with the allowable penetration sizes of the CLT system.
Mass timber brings substantial benefits to both the construction process and the end result. Mass timber generally has a much smaller environmental footprint to produce than traditional building materials, which fits naturally alongside the project’s other sustainability efforts, including its geothermal heating and cooling system and its pursuit of LEED Silver certification. It also connects the building to the very resource MDIFW exists to protect, since the timber comes from regional forests.
Beyond the environmental story, mass timber brings some practical upsides too: it’s lighter than steel or concrete, which can simplify construction. In addition, CLT floor and roof panels can span greater distances than a traditional metal deck system, which meant the team could set larger panels at a time, speeding up the rate at which floors and roofs came together.
By the numbers, the new construction includes 31,000 square feet of CLT, totaling roughly 175,000 board feet, and 72,000 board feet of glulam structure. That’s a significant volume of engineered wood product to fabricate, sequence, and erect precisely. We are proud to work alongside South County Post & Beam and Stone Bridge Iron & Steel to make this happen.
The MDIFW project reflects a broader push toward sustainable, wood-based construction in Maine and across the region, and a state wildlife agency building its own headquarters out of engineered timber is a particularly fitting example.